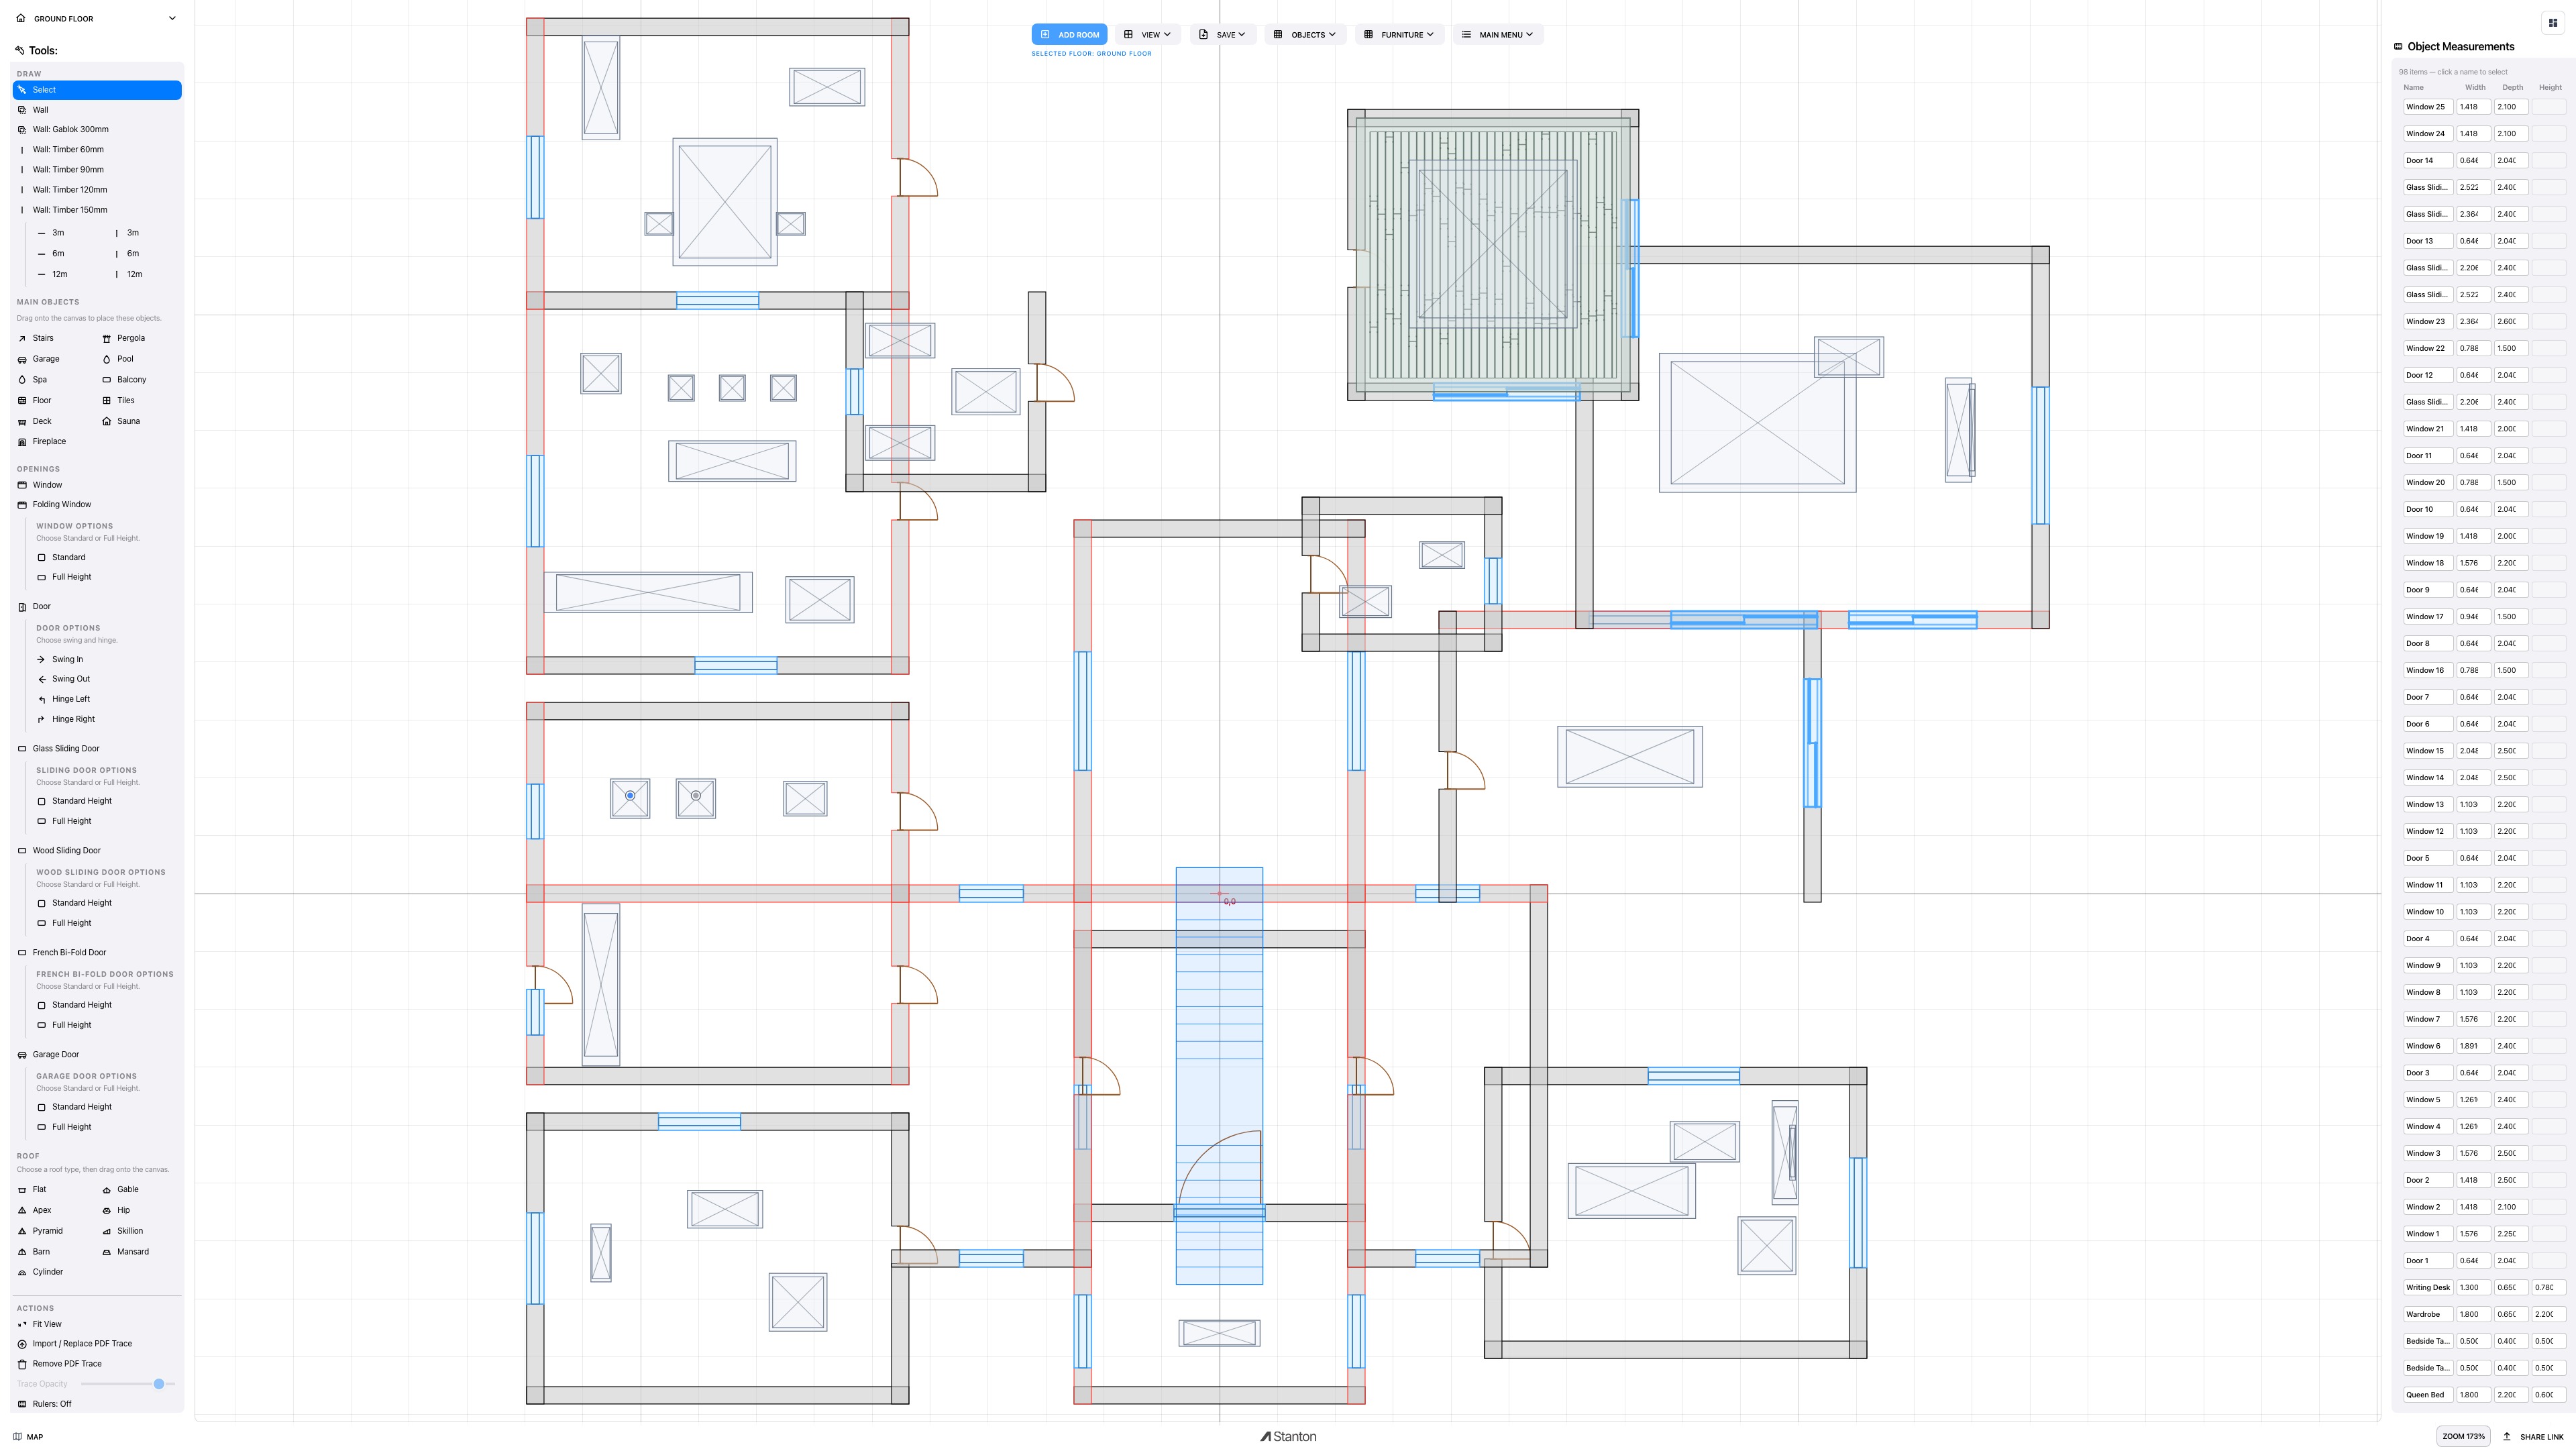
A small gallery from inside the Desk — projects sketched in 2D, rendered live in 3D, priced down to the line item.
Selected work
From theactive studio.
Project 01
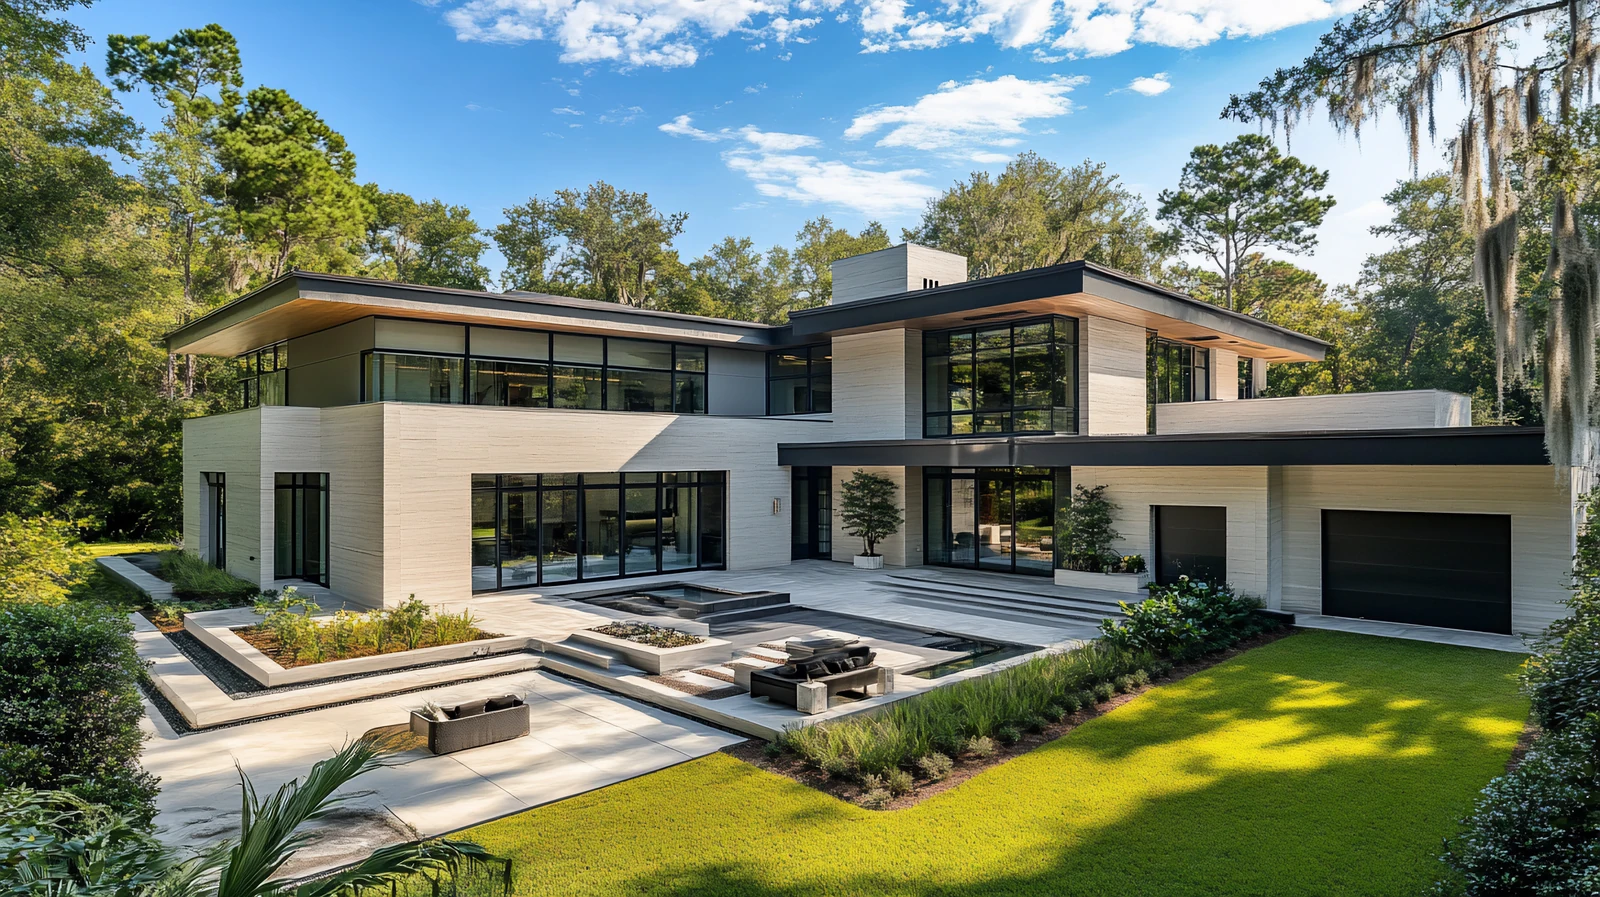
CoastalCourtyard.
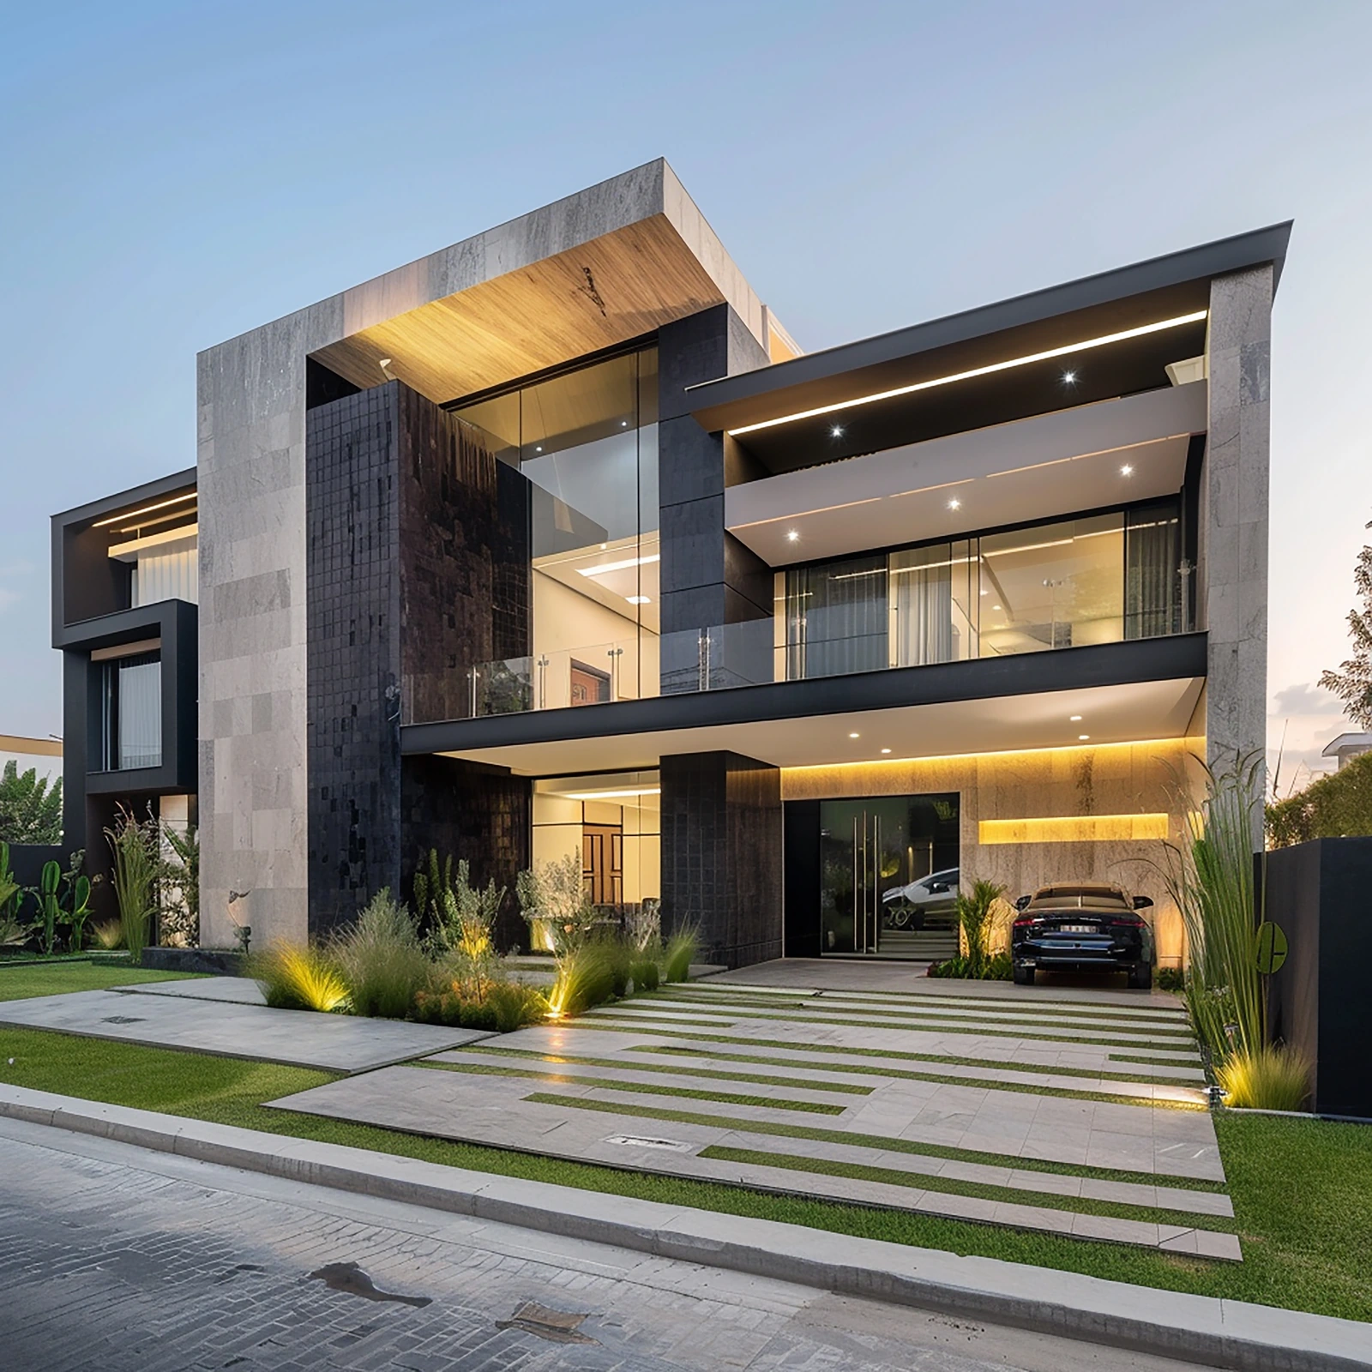
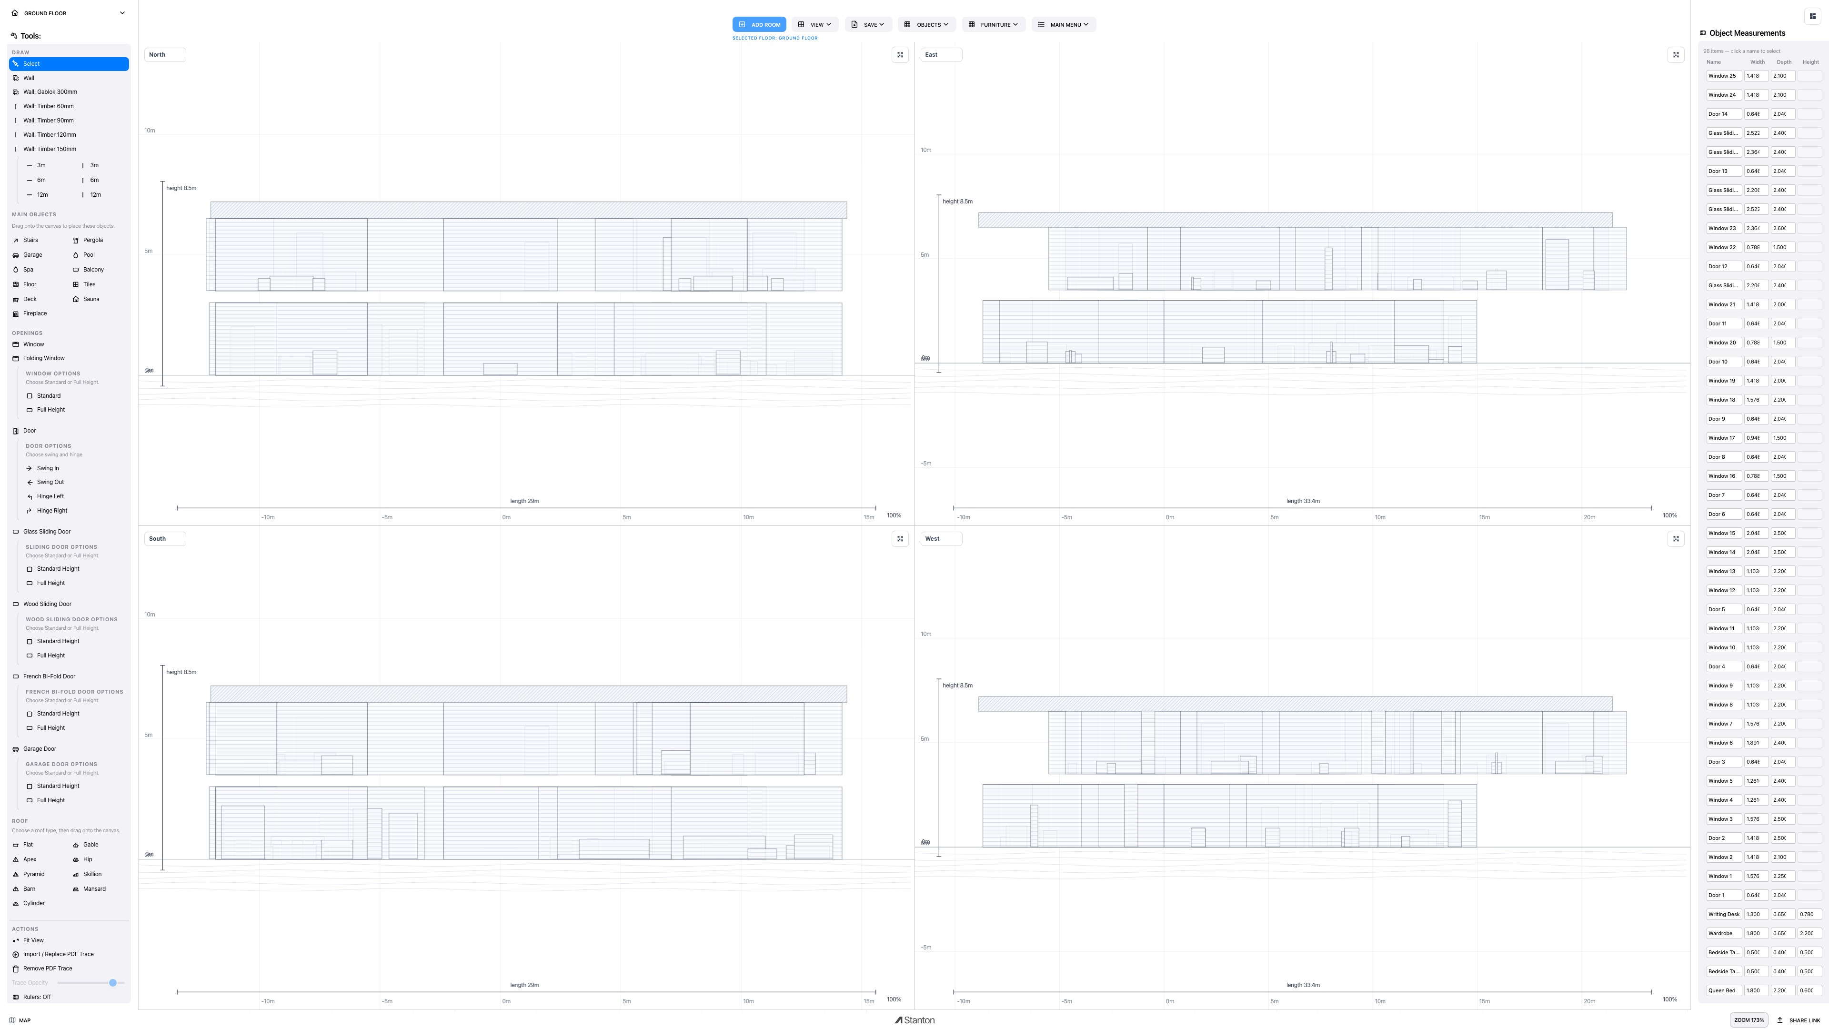
A 7-bedroom estate, generated in under 60 seconds. The full package is visible in one project: 2D planning, walkable 3D, detailed elevation views, plus photoreal interior and exterior renders.
— 7 bedrooms across 2 floors
— Generated in under 60 seconds
— 2D plan + 3D solid + elevation details
— Photoreal interior and exterior set
— Pricing report: 412 line items
Open case study
Project 02
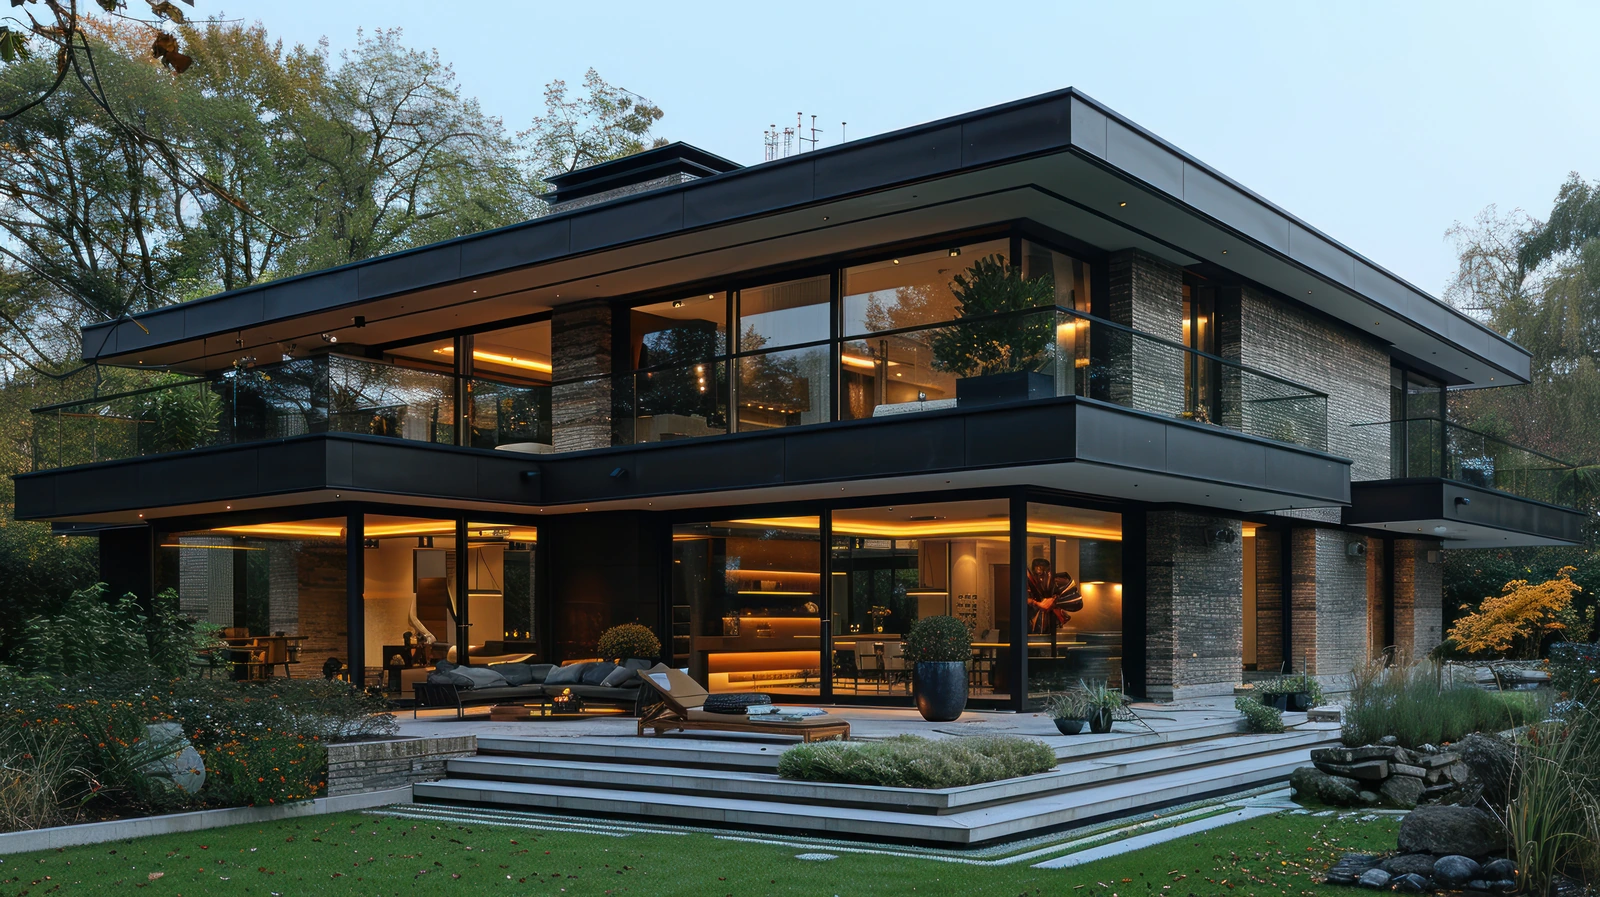
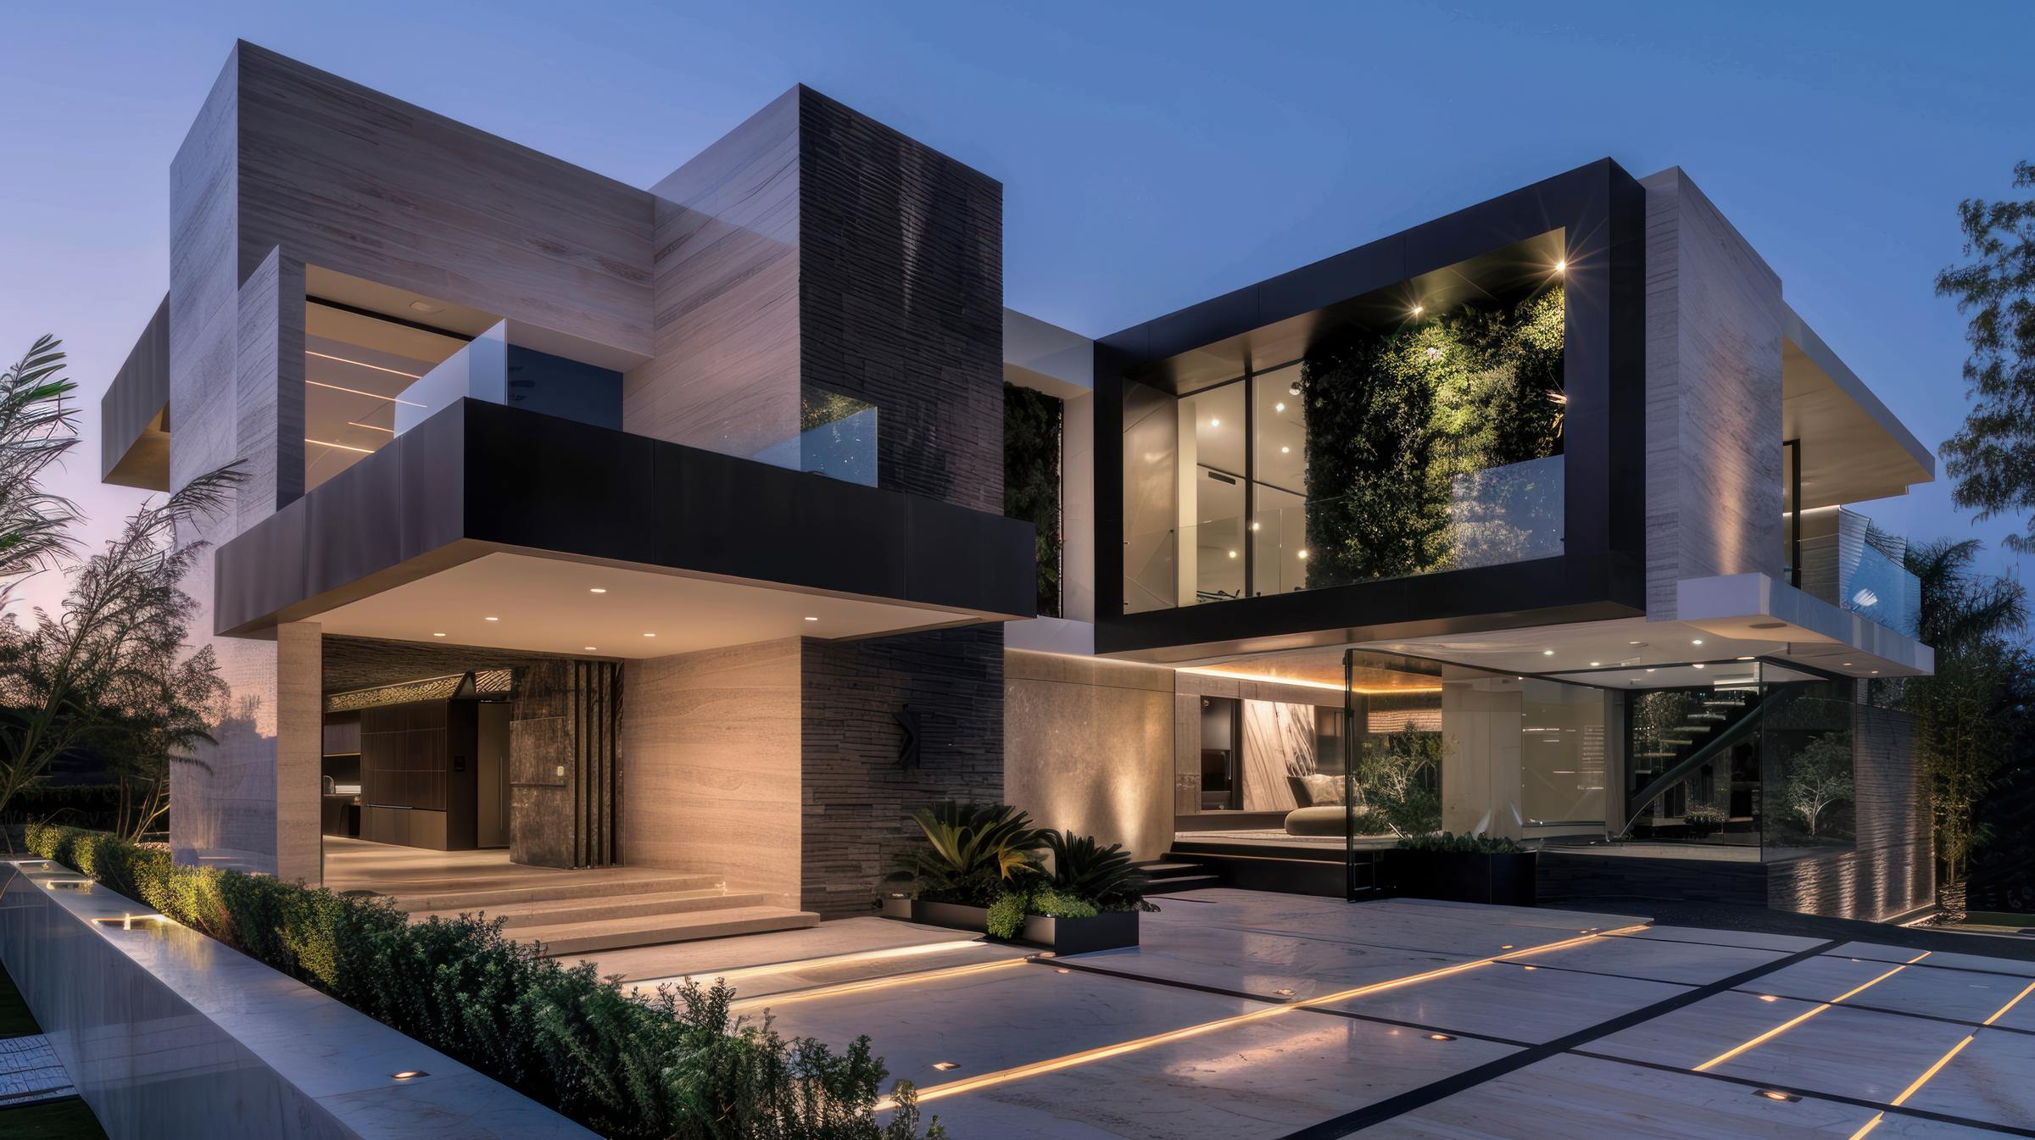
TwilightVilla.
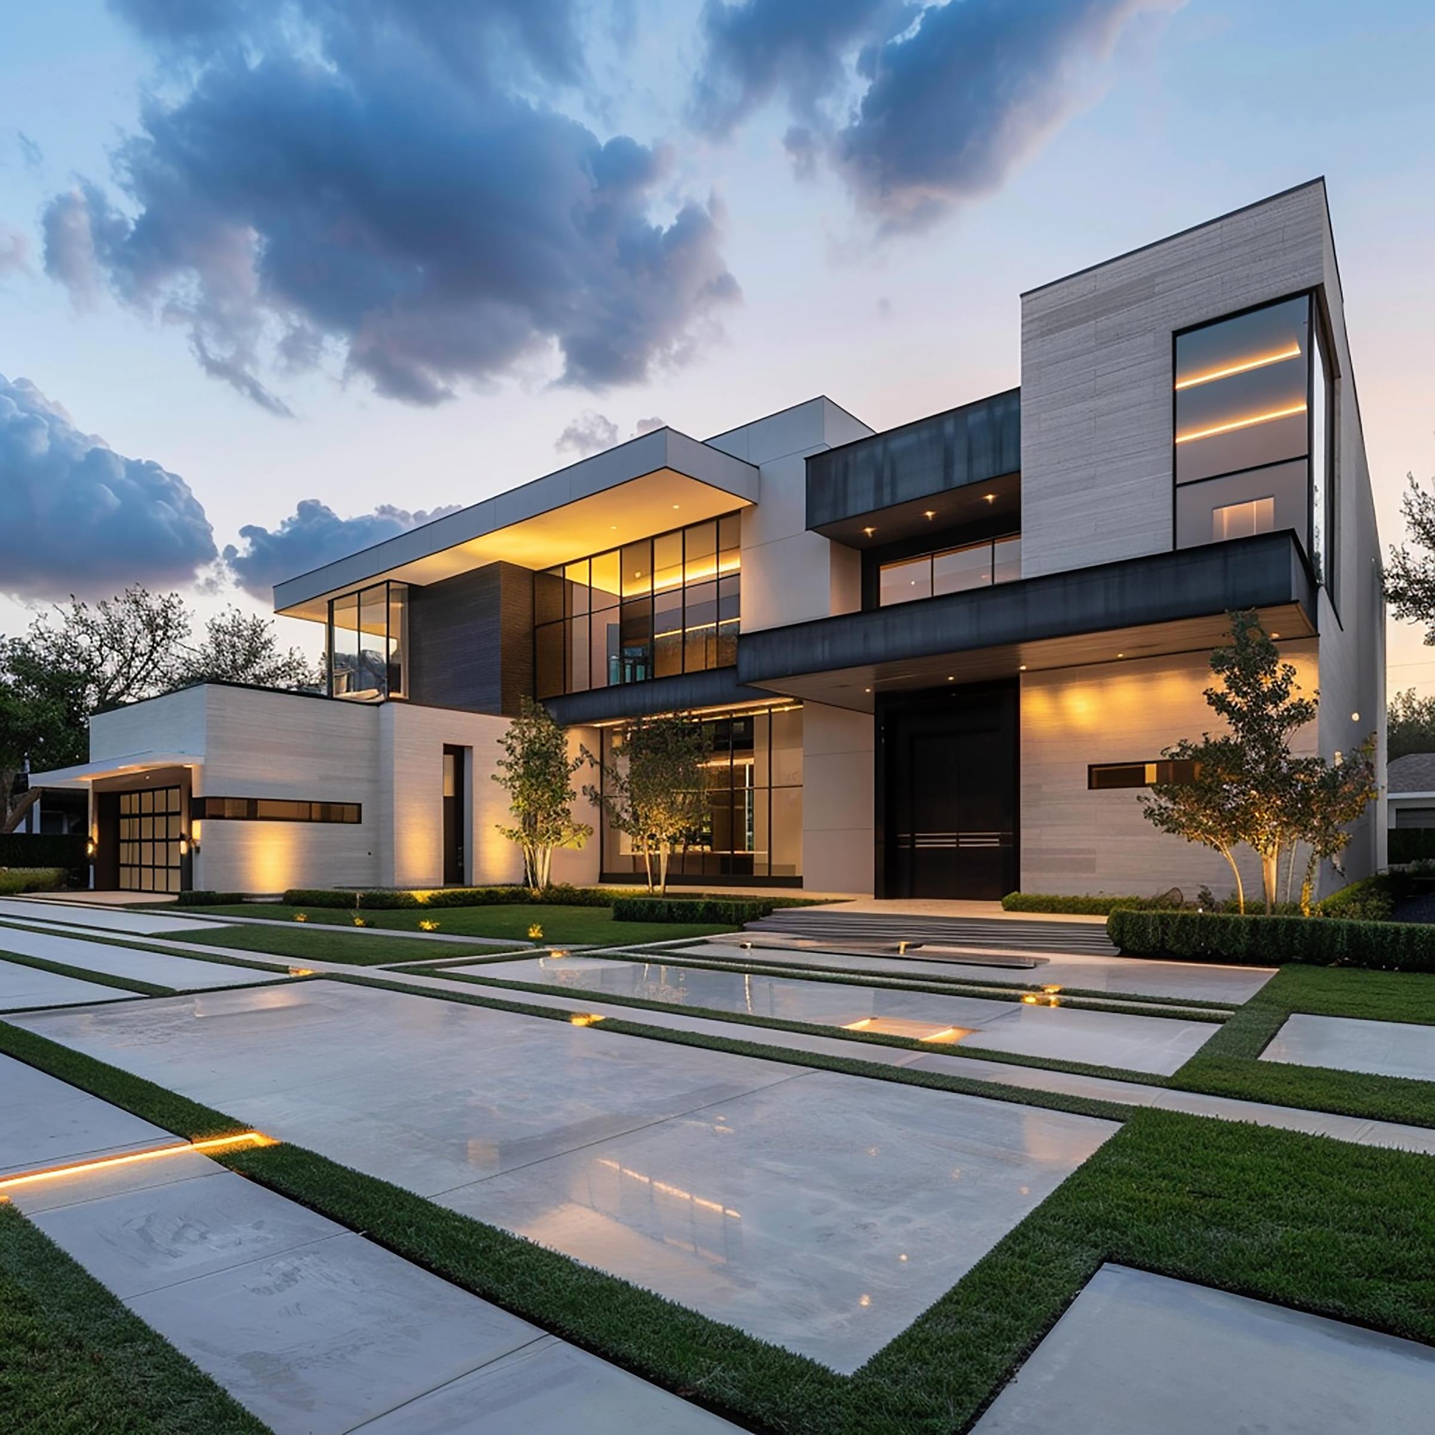
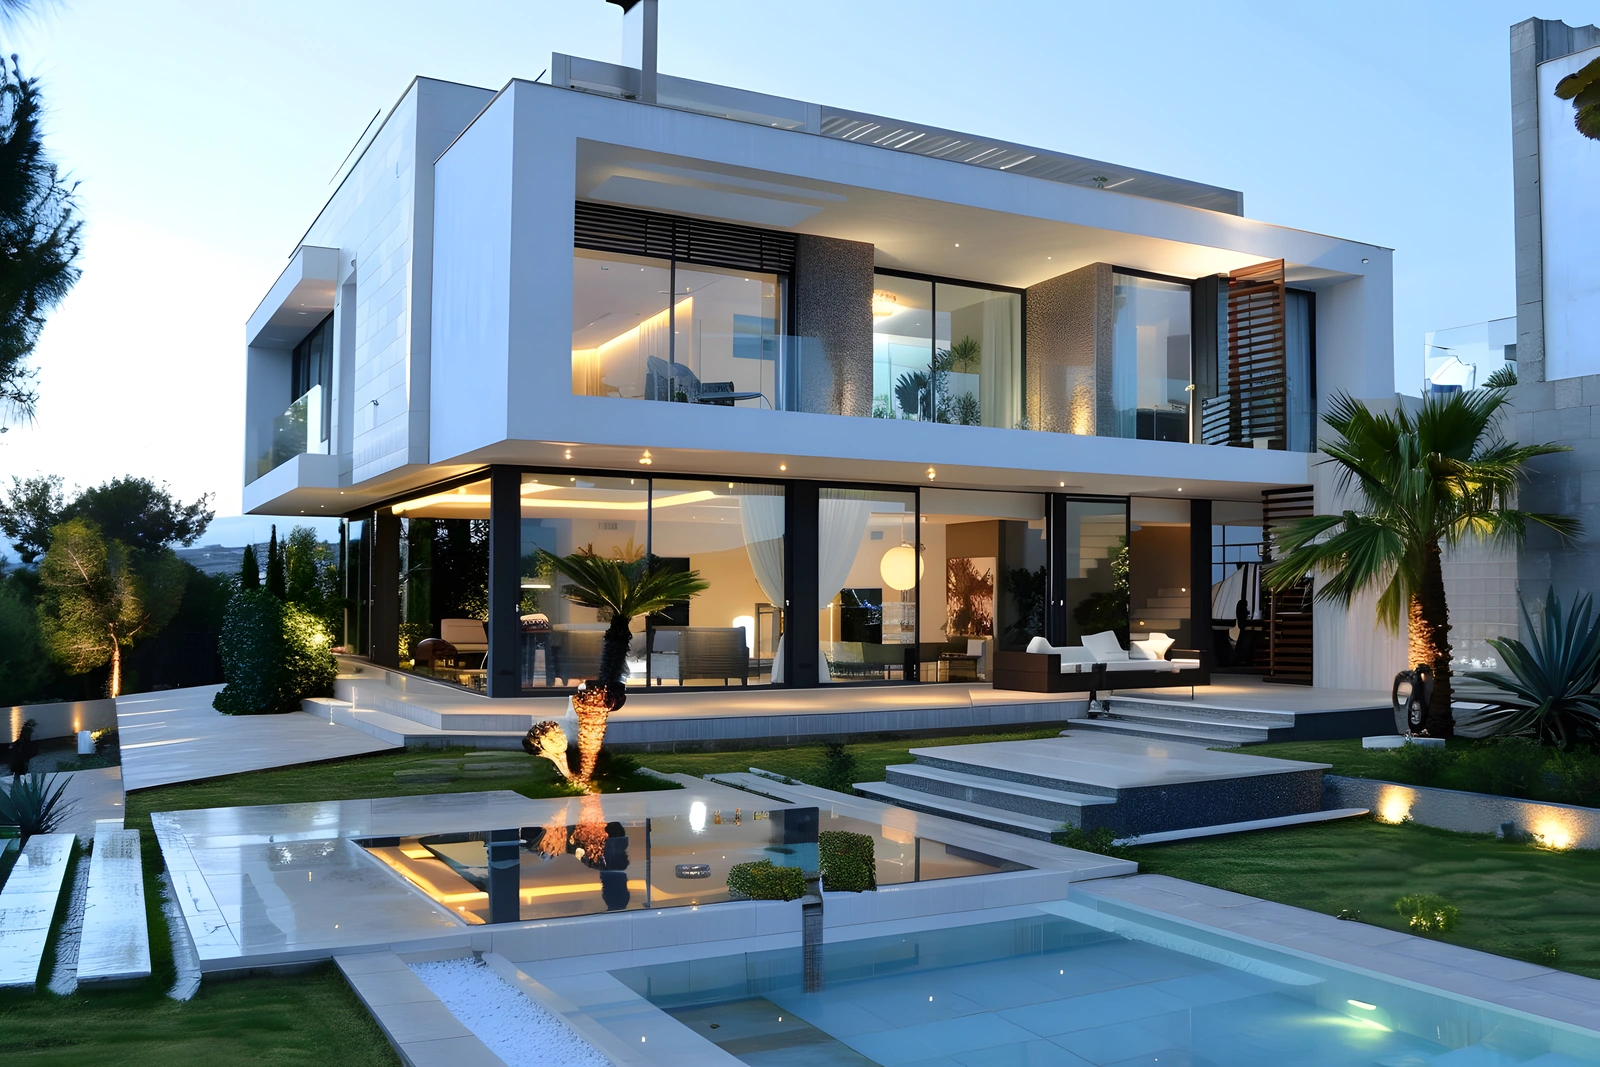
A modern villa surrounded by forest. The project includes the full Stanton Desk package on one file: 2D planning, solid 3D walk-through, detailed elevation documentation, and photoreal interior and exterior renders.
— 2D plan and live 3D solid walk-through
— Detailed elevation output for all faces
— Photoreal exterior and interior gallery
— Real-time pricing linked to every update
Open case study
Project 03
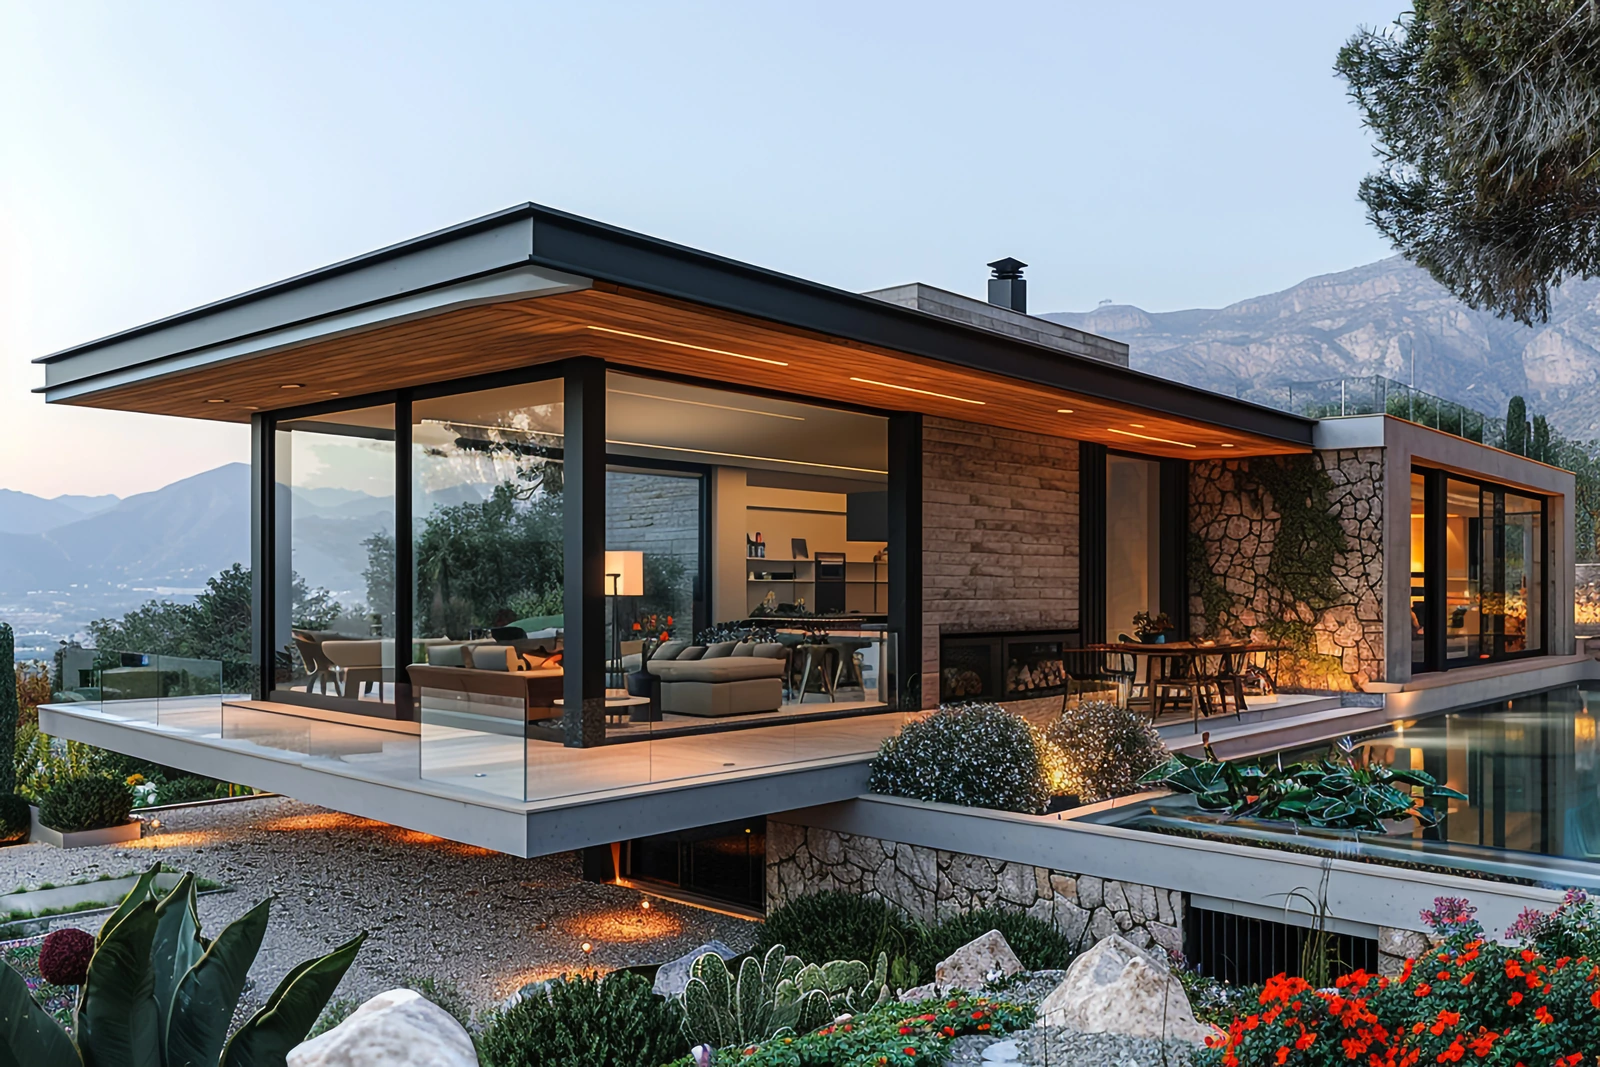
BlackCladdingHouse.
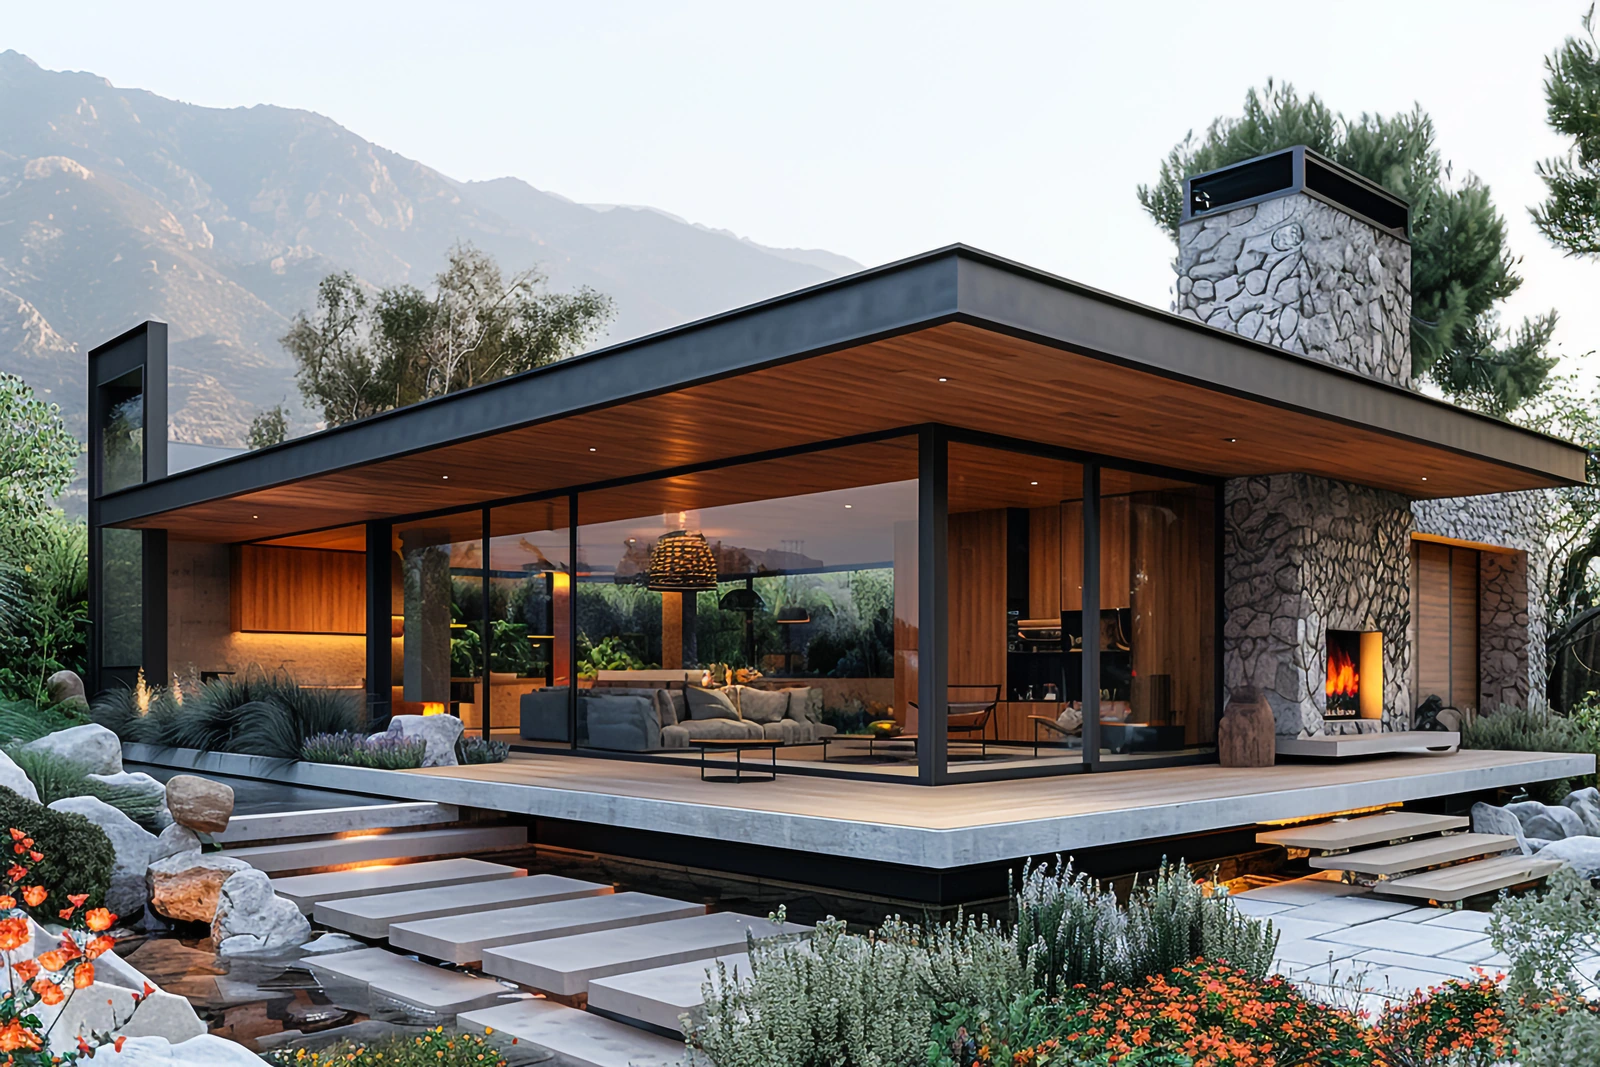
A long, low-slung home with wooden cladding, black panel walls and a deep garage. This project also shows the complete package: 2D floor planning, solid 3D review, line-detailed elevations, and photoreal inside/outside visuals.
— 2D and 3D are linked in one live model
— Elevation detail sheets generated from the plan
— Photoreal exterior and interior renders
— Construction and pricing outputs ready
Open case study
Gallery
Morefromthe canvas.
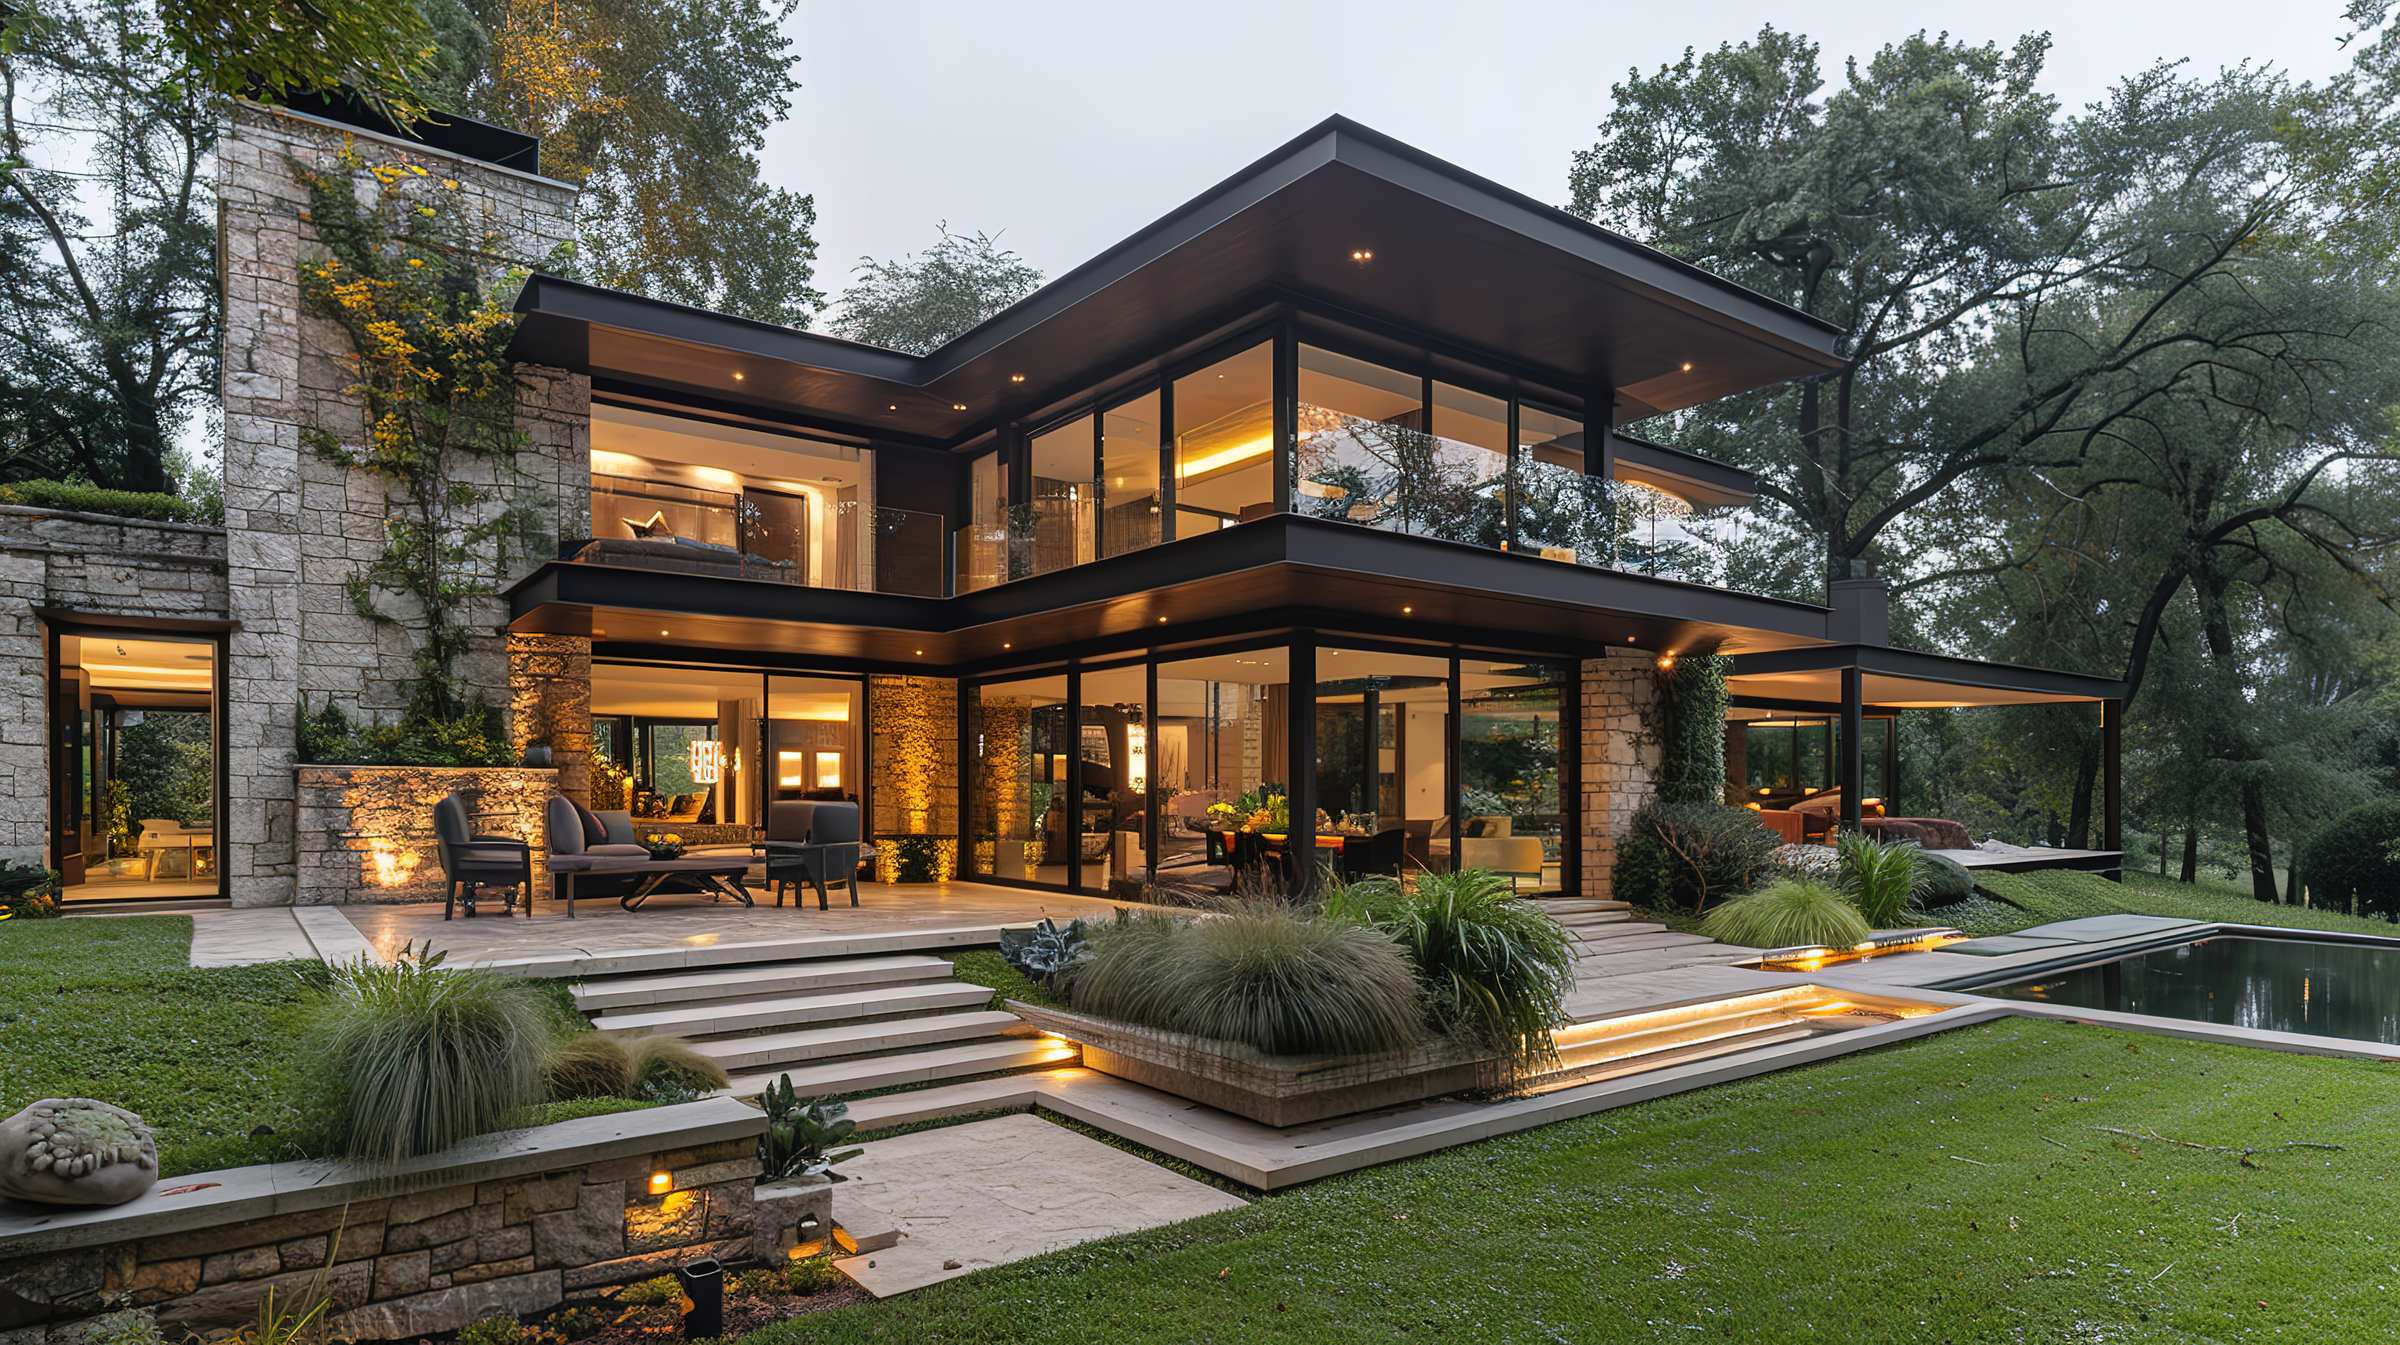
Brick exteriorMasonry massing, landscape edge, and street-facing material balance.Living, fireplaceInterior volume, hearth placement, glazing, and furniture clearance.Entry sequenceThreshold study with glass door scale, privacy, and arrival sightline.Site contextView corridor, roofline proportion, and terrain response in one frame.LandscapeOutdoor room layout with planting density, hardscape, and circulation.FrontageDriveway, garage approach, elevation rhythm, and facade read from street.

 Open case study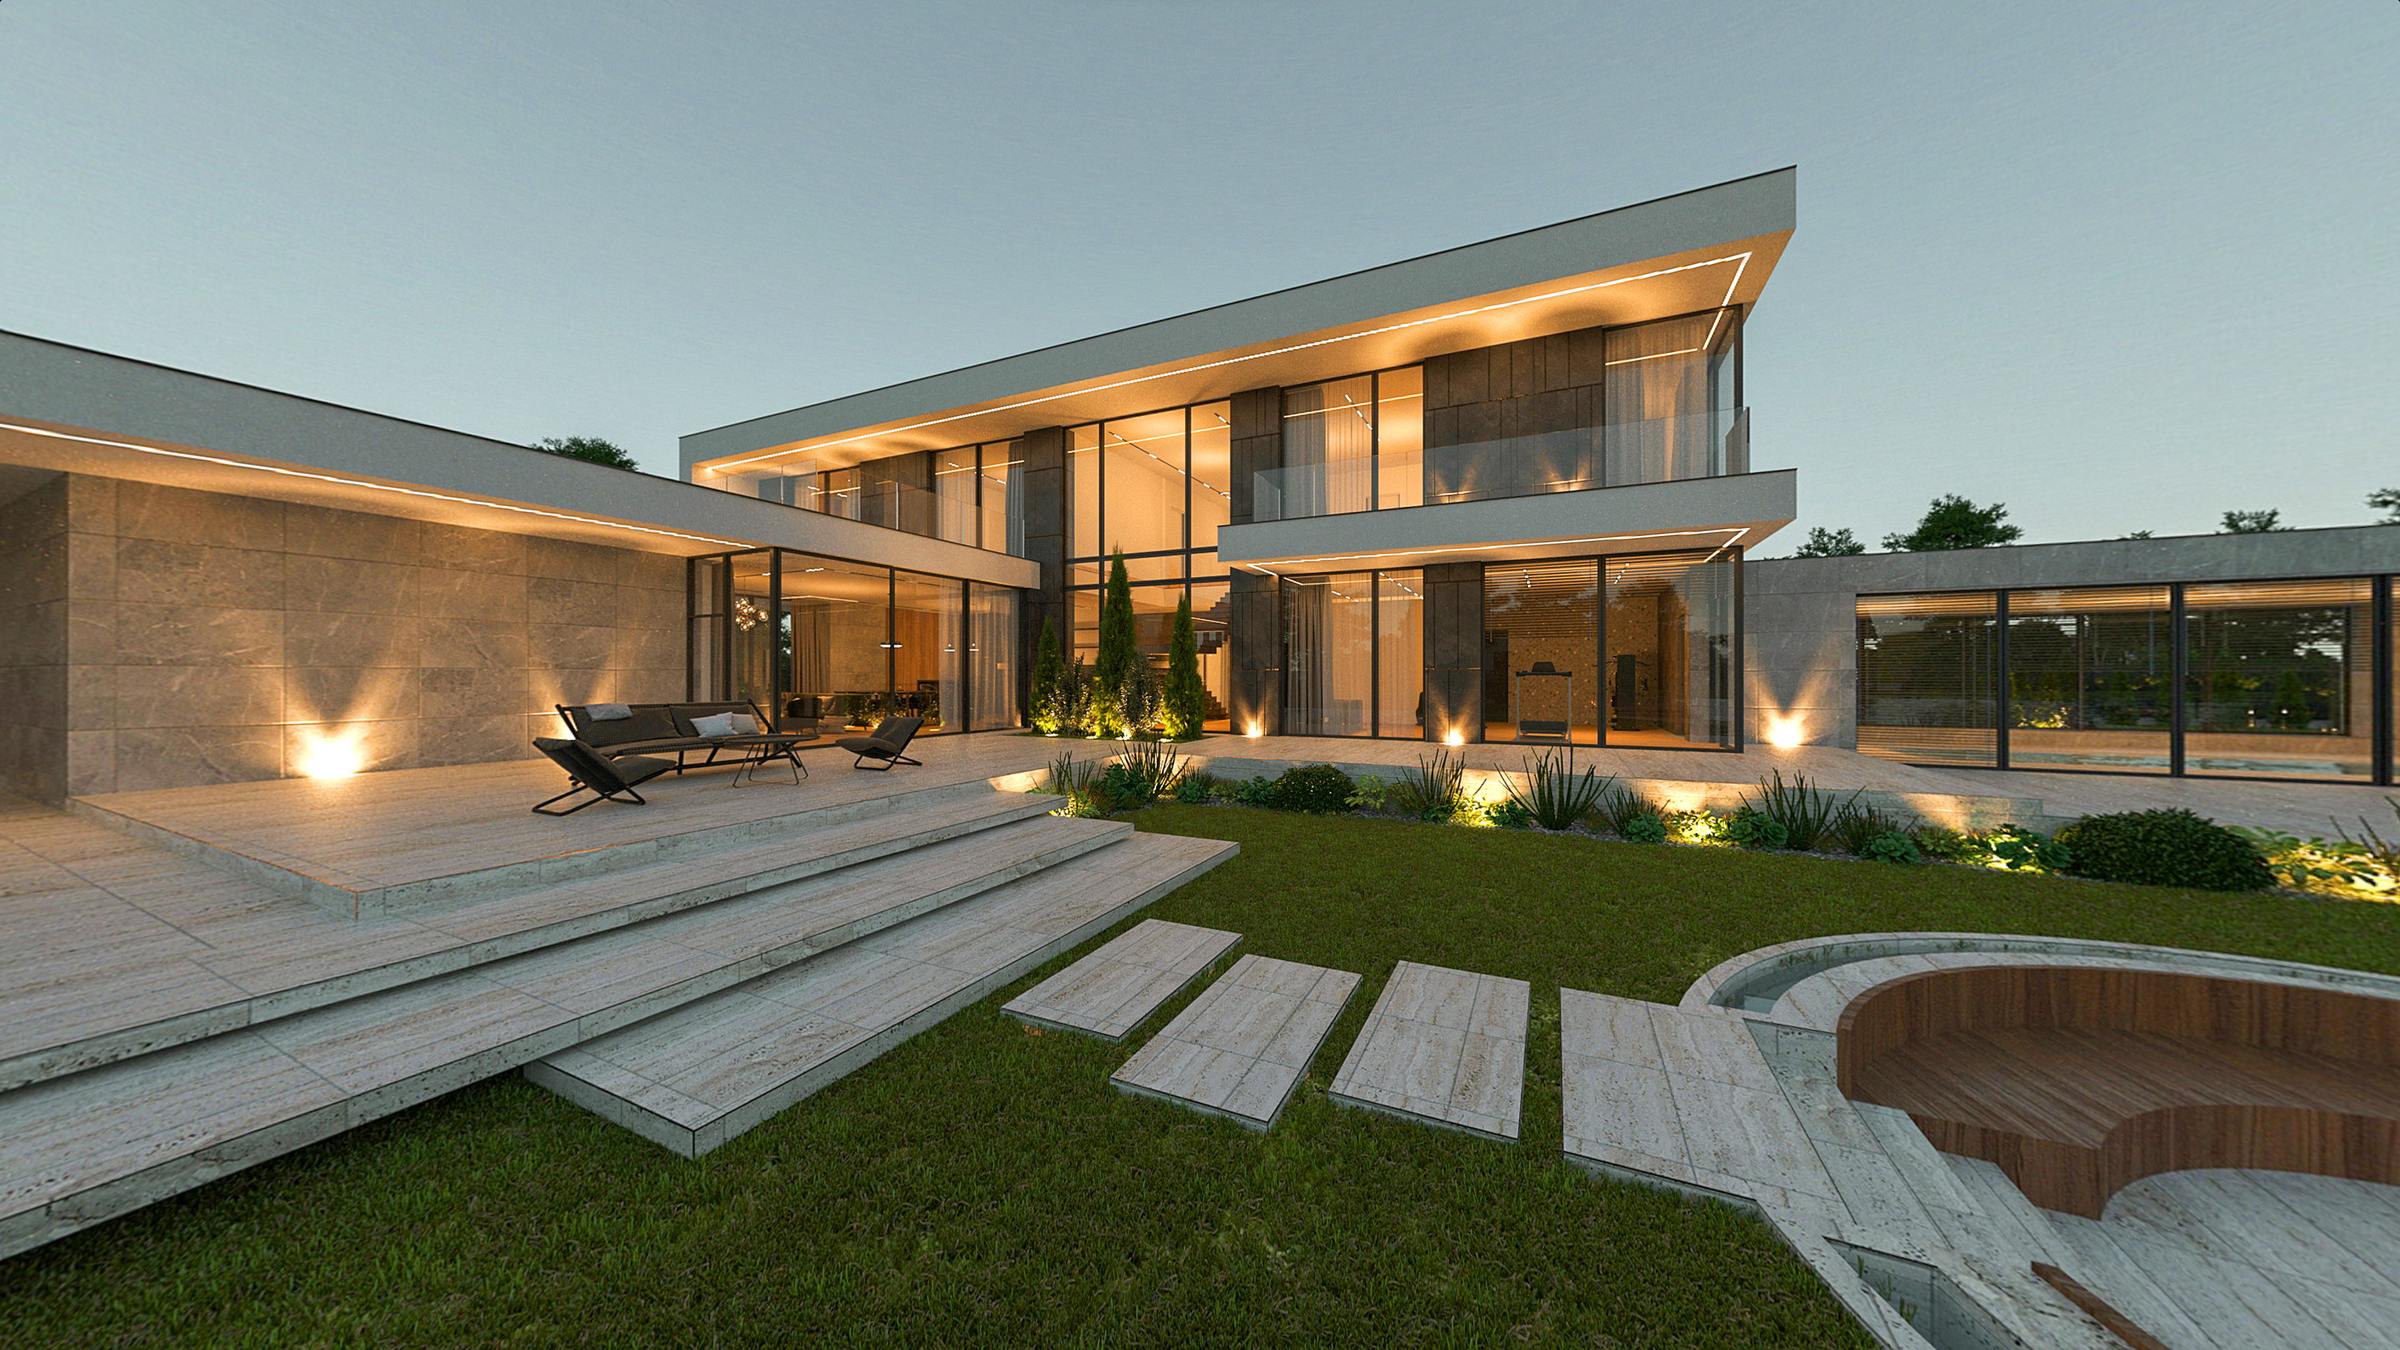
 Open case study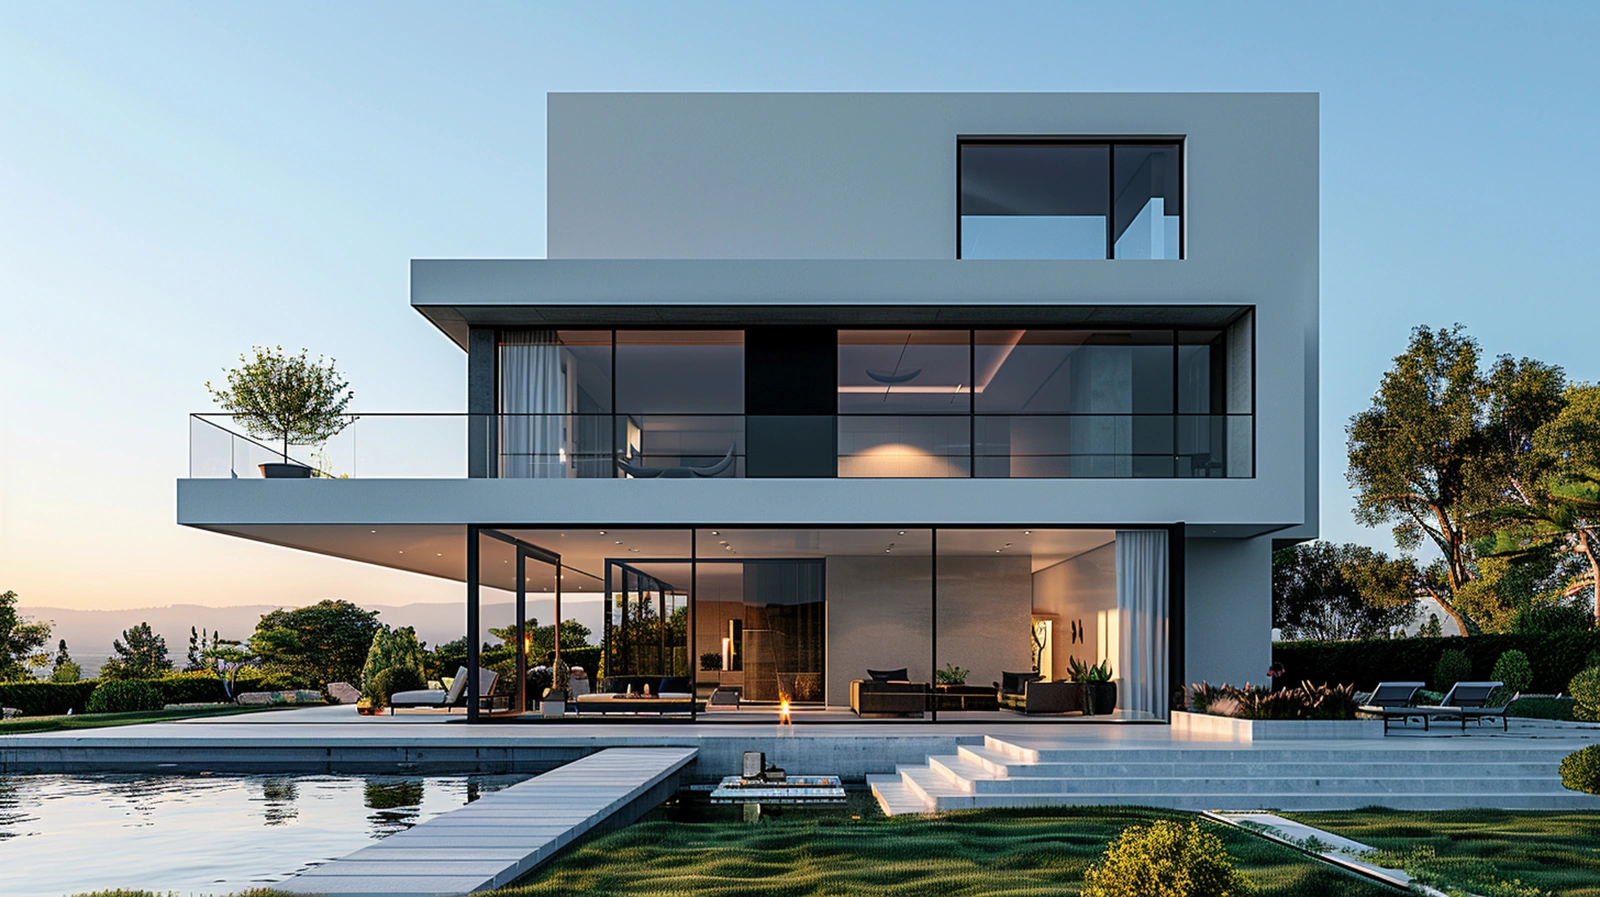
 Open case study